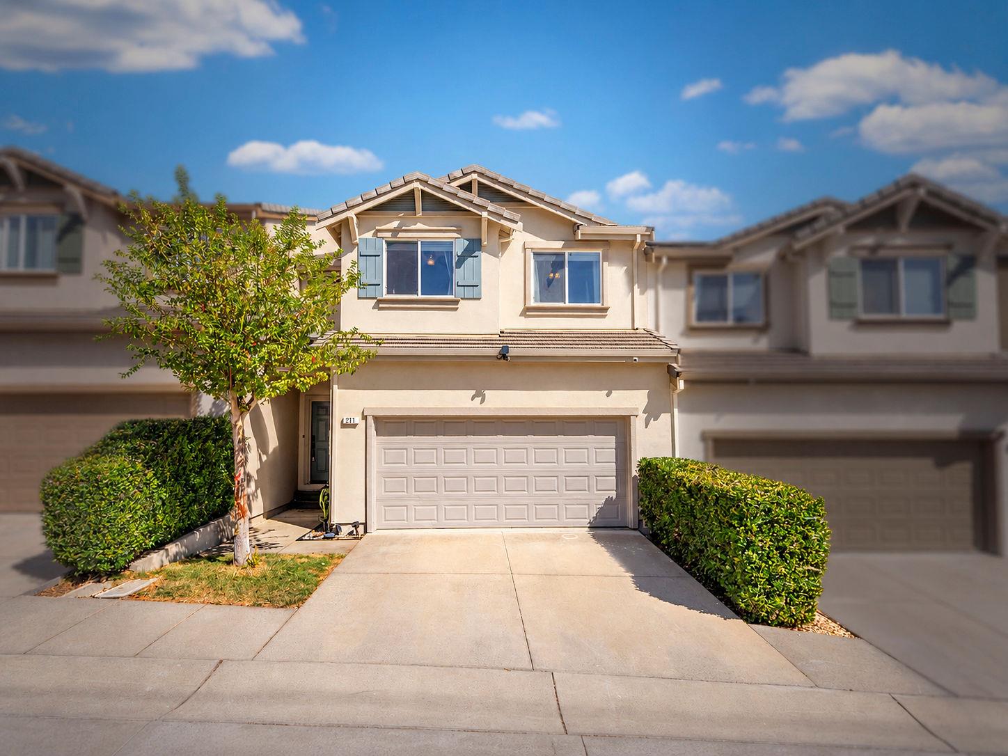
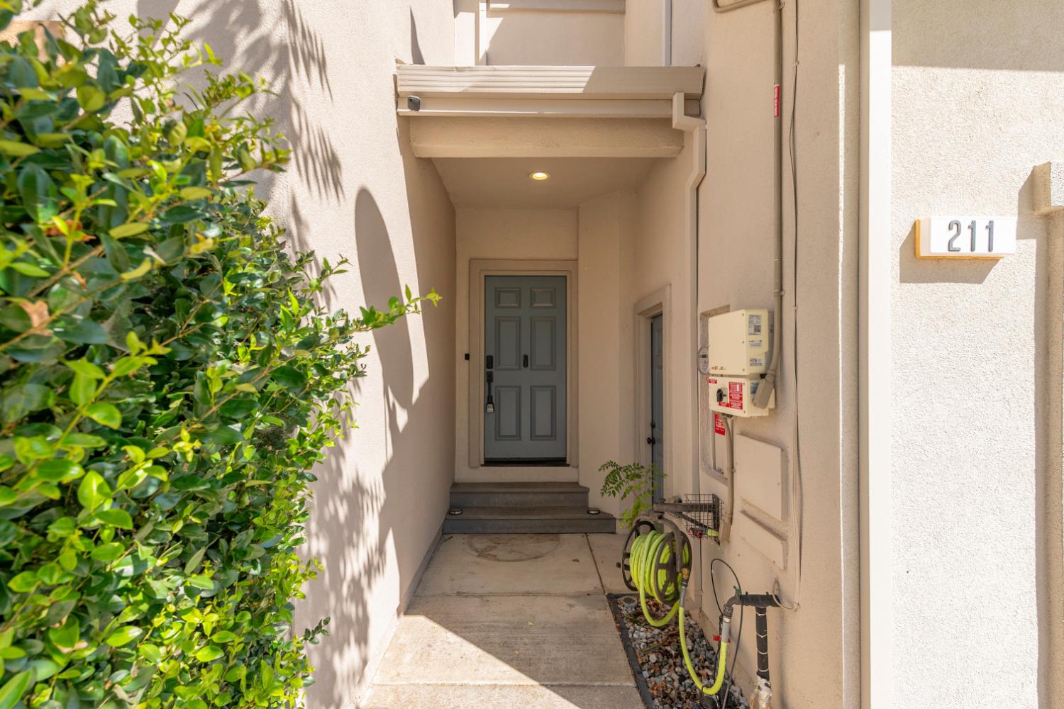
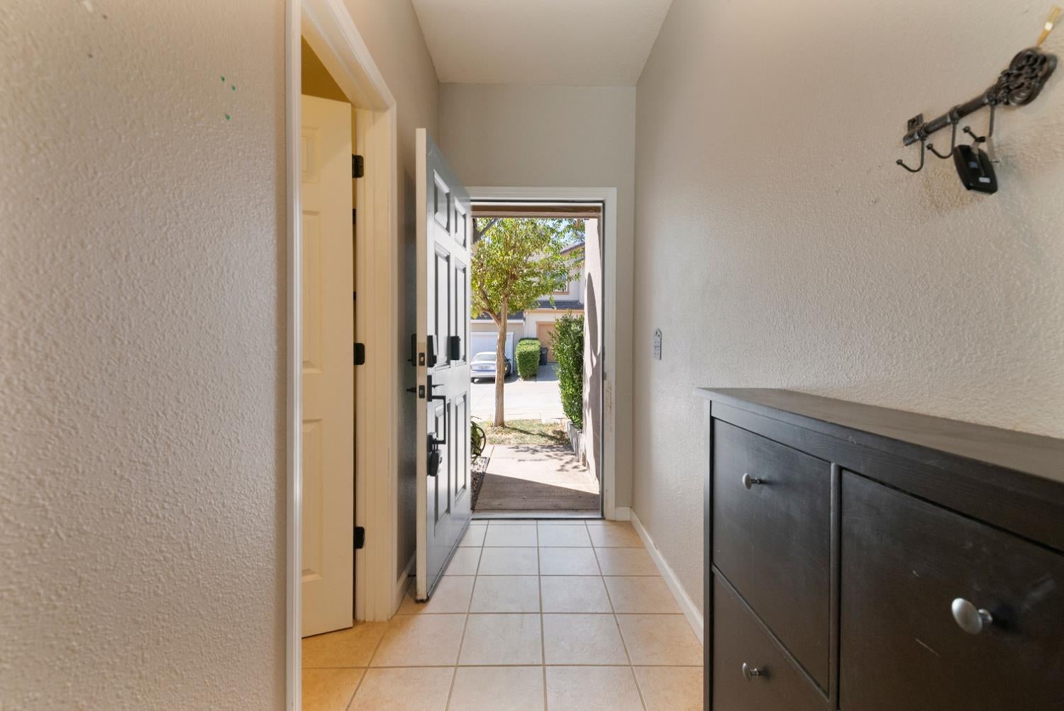
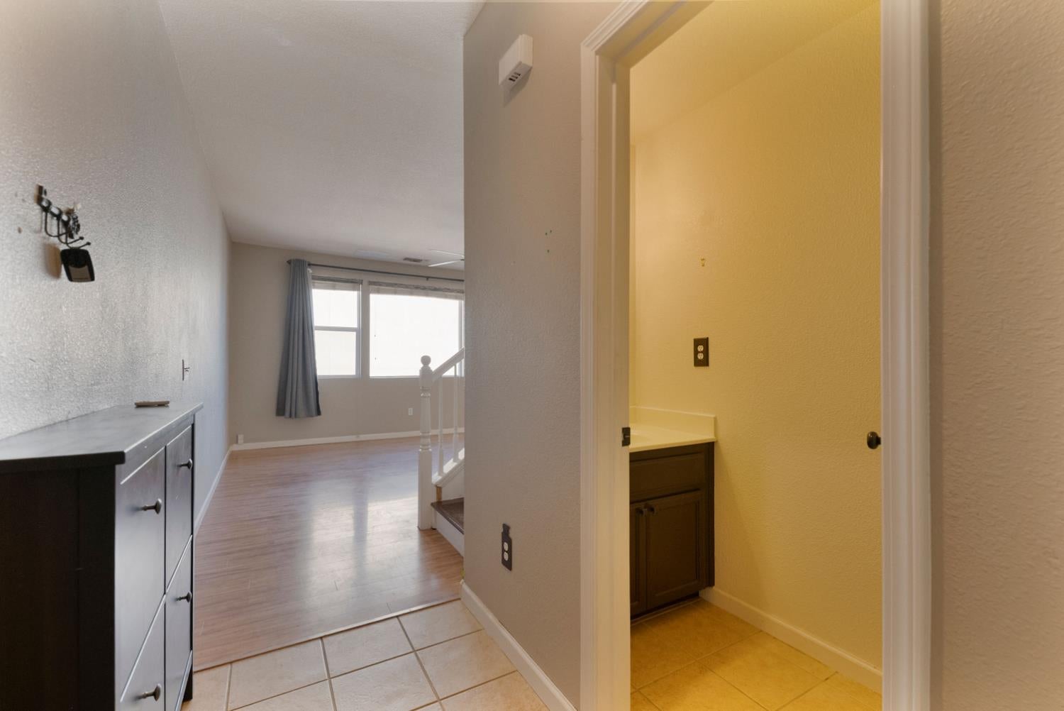
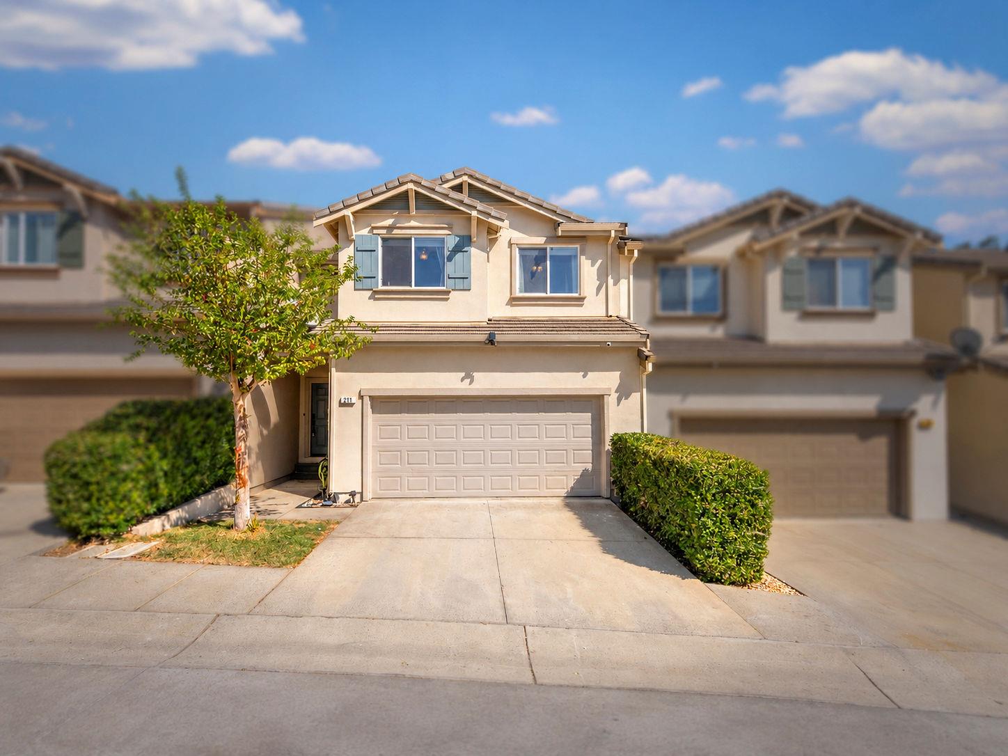
Property photo 1
Property photo 2
Property photo 3
Property photo 4
Property photo 5
3 Beds
3 Baths
1,468 sqft

$295,000

211 Bridle Point Circle, Copperopolis CA, 95228

Price per sqft$200.95
Built in2006
Property size1,468 sqft
Property typeTownhomes

Overview

Active

Listed Oct 3, 2026

Updated 12h ago

SELLER OFFERING $5,000 TOWARD BUYER'S CLOSING COSTS WITH AN ACCEPTED OFFER! Discover comfort, convenience, and exceptional value in this spacious 3-bedroom, 2.5-bath townhome nestled in the beautiful Copperopolis community! Just minutes from Lake Tulloch, where boating, fishing, and water recreation await, and near Copper Valley Golf Course, this home offers the perfect blend of relaxation and outdoor adventure. Step inside to an inviting open-concept living and dining area featuring stylish laminate flooring, newer stainless steel appliances, and a convenient downstairs powder room. Upstairs, retreat to the generously sized primary suite with a spa-inspired private bathroom designed for comfort and relaxation. Two additional bedrooms, a full guest bathroom, and a dedicated laundry room with washer and dryer provide plenty of space and functionality. Additional highlights include a newer HVAC system, energy-efficient leased solar, an attached two-car garage with storage racks, and convenient guest parking. Enjoy being just a short drive from Copper Town Square, featuring charming restaurants, shopping, and community events. Whether you're searching for your first home, a weekend getaway, or a peaceful place to enjoy your next chapter, this property offers an incredible opportunity to embrace the Copperopolis lifestyle. And to make this home even more appealing, the seller is offering a $5,000 credit toward buyer's closing costs with an accepted offer! Don't miss this opportunity to make this wonderful home yours. Schedule your private showing today! Buyer credit subject to lender approval and applicable closing-cost limits.

$1,963/mo

Est. mortgage payment based on a $295,000 home price.

All estimates are provided by Luxury Presence for informational purposes only. Actual amounts may vary.

Additional information

MLS® ID
226123420

Interior Features

Bedrooms
3
Bathrooms
3
Cooling
Yes
Heating
Yes
Basement
No

Exterior Features

Lot Size
0.04 Acres

Other Property Details

Association Fee Frequency
Monthly
Garage
Yes
View
Yes
Pets Allowed
Yes
55+/Senior Community
No
MLS provider logo

Courtesy of NextHome Utica Properties, Diane Bateman,
Listing Contact:  

Data maintained by METROLIST® may not reflect all real estate activity in the market. All information has been provided by seller/other sources and has not been verified by broker. All measurements and all calculations of area (i.e., Sq Ft and Acreage) are approximate. All interested persons should independently verify the accuracy of all information. All real estate advertising placed by anyone through this service for real properties in the United States is subject to the US Federal Fair Housing Act of 1968, as amended, which makes it illegal to advertise 'any preference, limitation or discrimination because of race, color, religion, sex, handicap, family status or national origin or an intention to make any such preference, limitation or discrimination.' This service will not knowingly accept any advertisement for real estate which is in violation of the law. Our readers are hereby informed that all dwellings, under the jurisdiction of U.S. Federal regulations, advertised in this service are available on an equal opportunity basis. 

©2026 METROLIST®. All rights reserved.

Data last updated 4:50 AM UTC


Powered by Luxury Presence